EL
EL  EN
EN Adaptive Reuse of the Convento de Cristo
Tomar, Portugal — September 2024
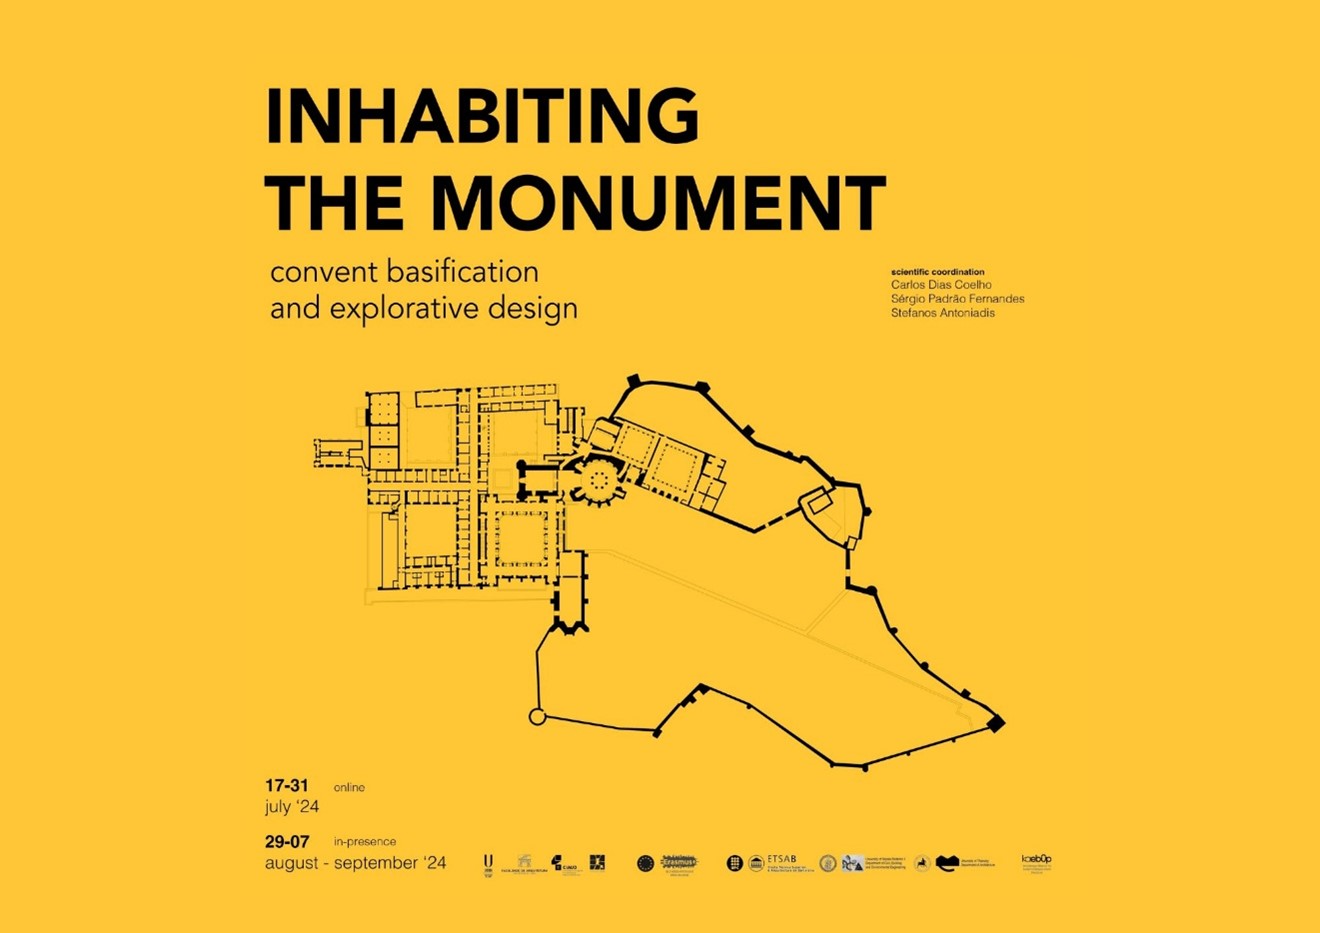
“Inhabiting the Monument”
Convent basification and explorative design




The Convento de Cristo is located on the most prominent ridge of the city of Tomar, in central Portugal. This iconic building is recognizable for the various additions it has undergone over the centuries and for the multiple functions that have been established here.

The vast complex, consisting of chapels, cloisters, and buildings, experienced five main phases of transformations from the 12th century (starting from the first circular oratory, also known as the Templar "Charola") until the last major addition in the early 17th century. Today, it is designated as a National Monument and serves recreational and cultural functions.












The theme of this Blended Intensive Programme (BIP) is to propose strategies for anchoring the convent in daily life: moving from an isolated national monument to a vibrant structure of contemporary collective life. Students from various European partners are invited, through lectures, visits, and design studios, to produce different transformation scenarios for the Convento de Cristo.
Organization
- FA.ULisboa — Lisbon School of Architecture, Universidade de Lisboa
- CIAUD — Research Center in Architecture, Urbanism and Design, Lisbon School of Architecture
- Formaurbis LAB, research group
Scientific Coordination
- Carlos Dias Coelho (FA.ULisboa)
- Sérgio Padrão Fernandes (FA.ULisboa)
- Stefanos Antoniadis (FA.ULisboa)
Academic Partners
- ETSAB-UPC — Barcelona School of Architecture, Universitat Politècnica de Catalunya, Spain
- DICEA UniNA — Department of Civil, Building and Environmental Engineering, University of Naples ‘Federico II’, Italy
- TAM UTH — Department of Architecture, University of Thessaly, Greece
Workshop & Exhibition Gallery